
Apartments
Types, floor plans and where they sit.
Review each type with its size, block allocation and sample floor plans.
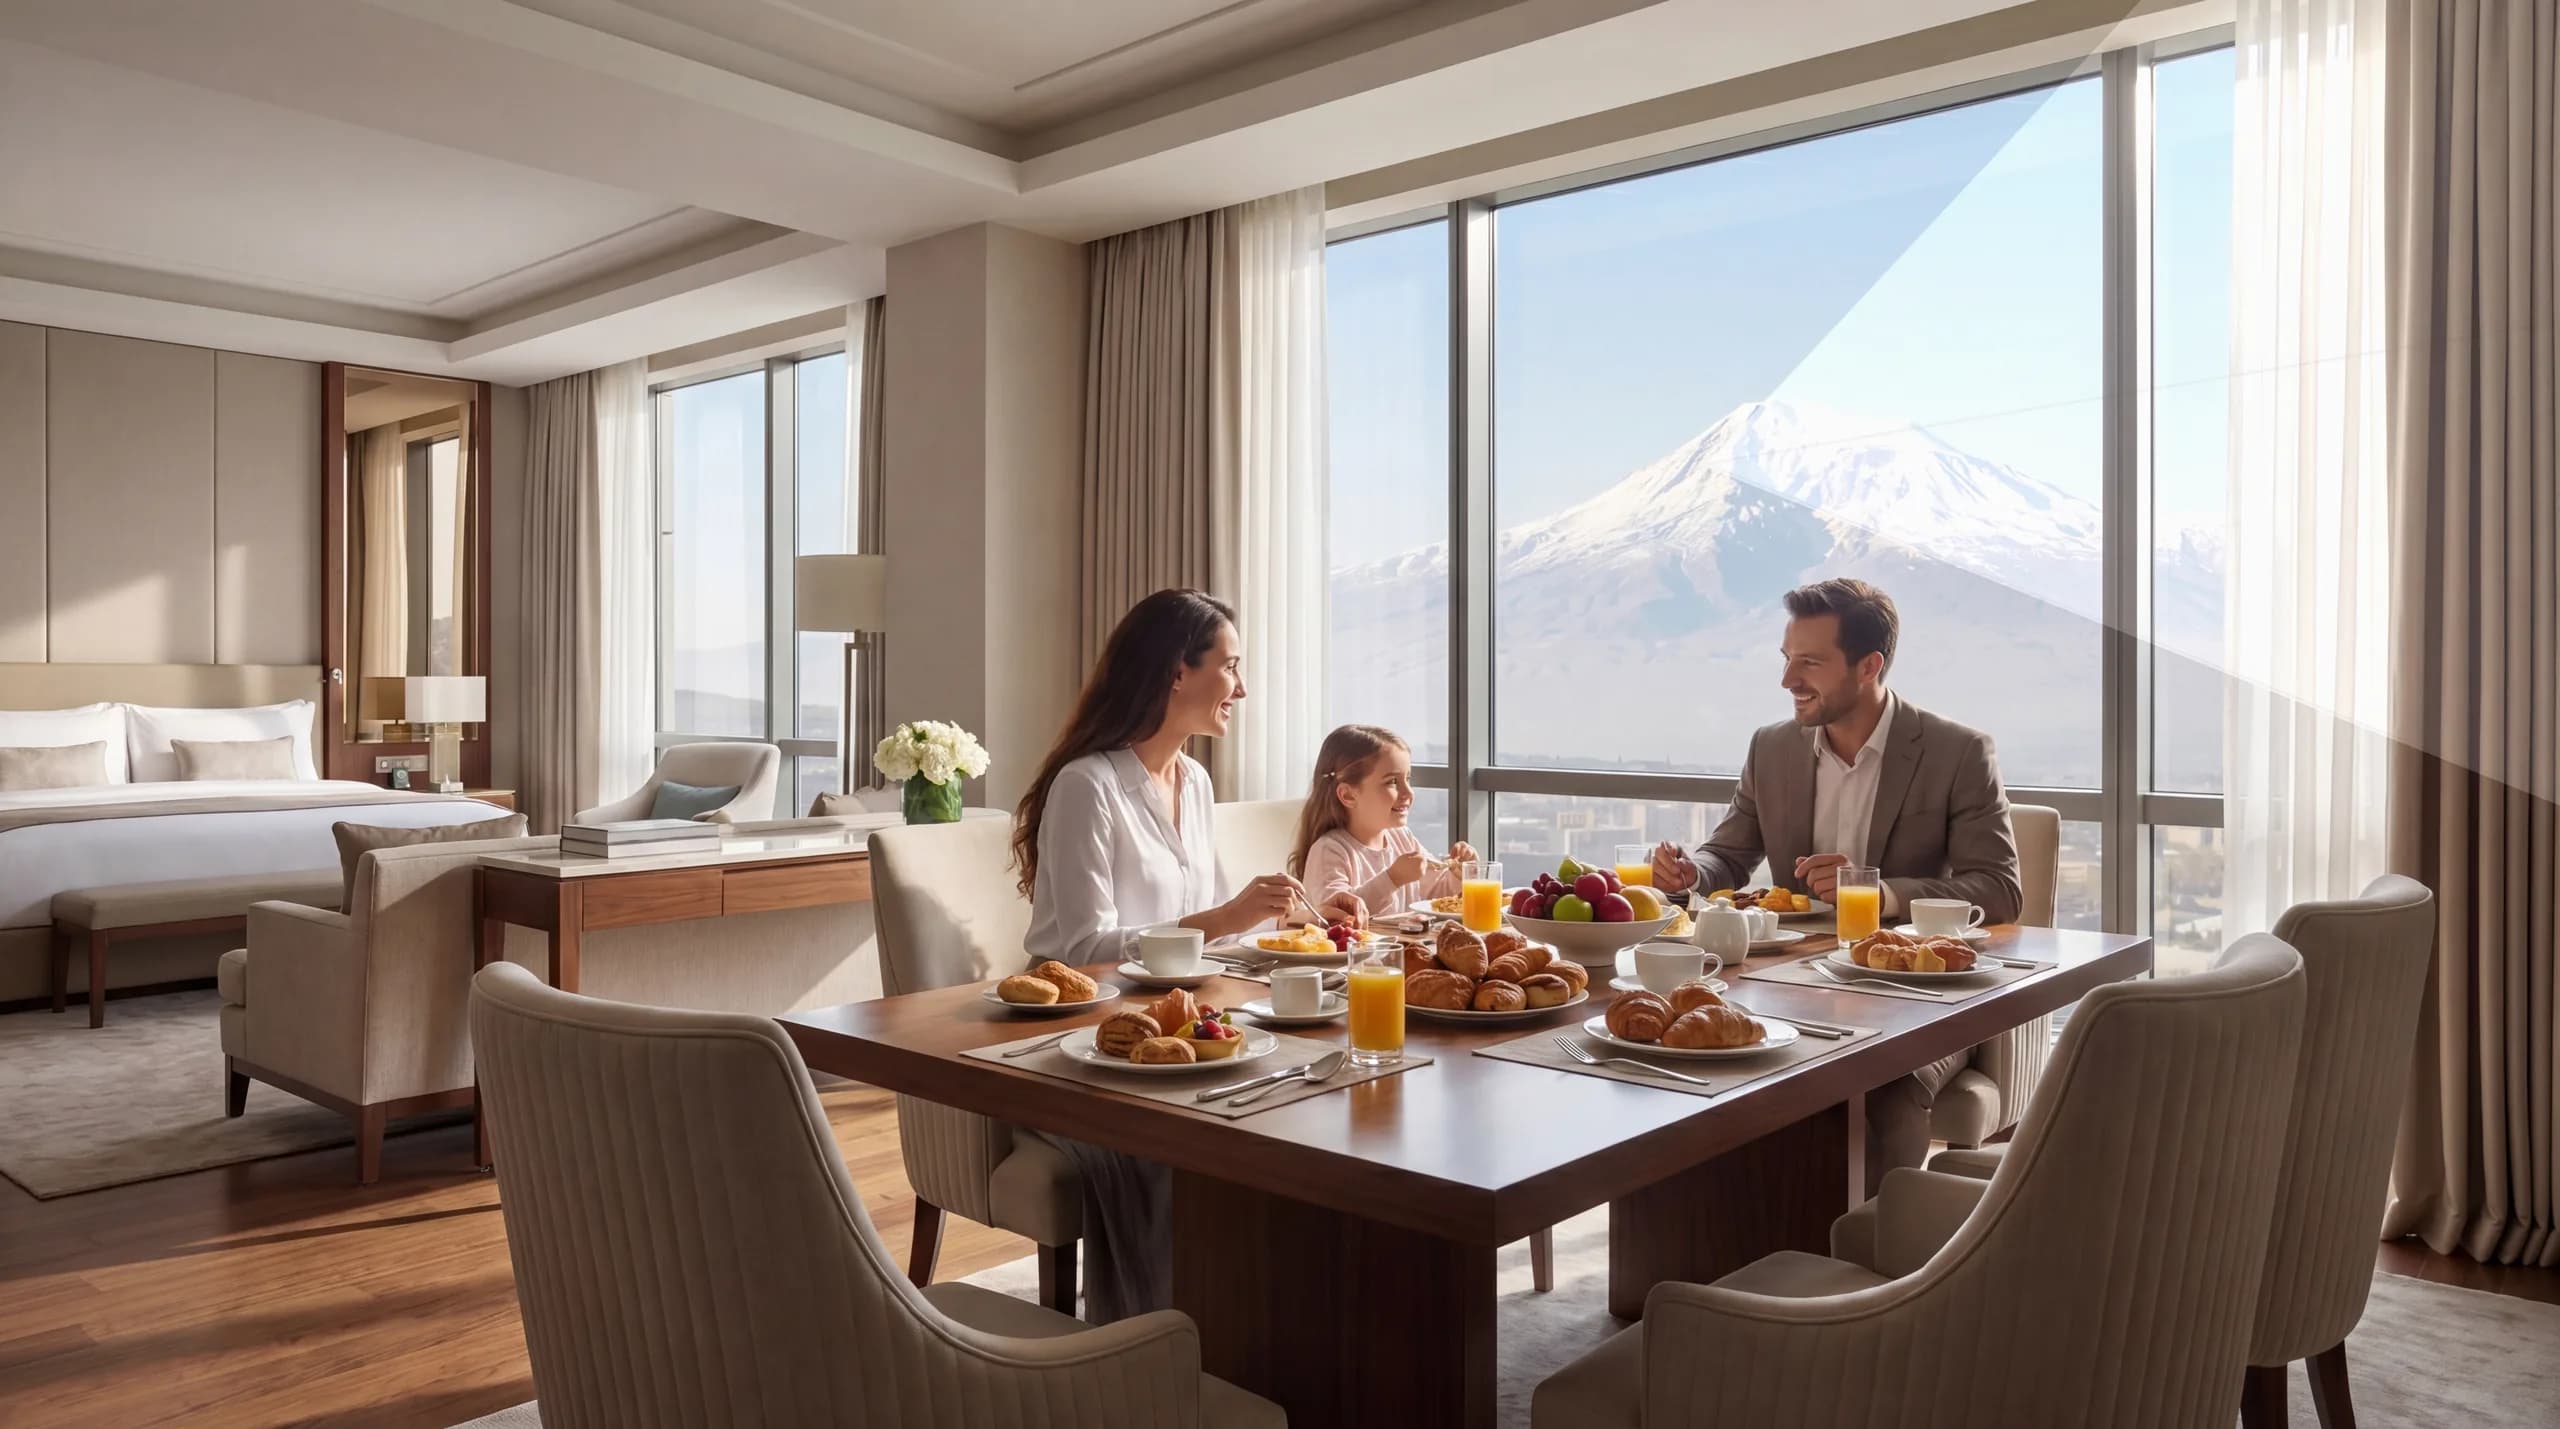
01 / 65 – 80 m²
1+1 Apartment
Compact premium living
Blocks D · E·Loft

02 / 95 – 115 m²
2+1 Apartment
A balanced start to family life
Blocks B · C · D · E · F · G · H·Loft
03 / 130 – 155 m²
3+1 Apartment
Generous living room, focused on the view
Blocks A · B · C · D · E · F · G · H·Loft
04 / 165 – 195 m²
4+1 Apartment
Upper segment for larger families
Blocks A · B · C · F · G · H·Loft
05 / 200 – 230 m²
4.5+1 Apartment
Extra study / master suite space
Block H
06 / 230 – 280 m²
5+1 Apartment
The summit apartments of the development
Blocks A · H·Loft